
An AutoCAD plan drawn by AI: a timber T4 house preliminary design by Claude Opus 5.5
Preliminary design of an accessible timber T4 house drawn in AutoCAD by Claude Opus 5.5 via MCP. Free DWG, A1 sheet and prompt downloads.
By Pablo Nastar
Free downloads
Free access, no sign-up.
- Download : AutoCAD plan (DWG)
AutoCAD plan (DWG)
DWG, ZIP
- Download : A1 sheet at 1:50
A1 sheet at 1:50
PDF, A1
- Download : Full prompt used (in French)
Full prompt used (in French)
PDF
Can you ask an artificial intelligence to draw a plan in AutoCAD and get a file that an architect can actually open, check and rework? We tried it on a concrete case: the preliminary design of a single-storey T4 house (three bedrooms), timber-framed and accessible to people with reduced mobility. The drawing was produced by Claude Opus 5.5, connected to AutoCAD through an MCP connector, from a single prompt written like a design brief.
The DWG file, the A1 sheet as a PDF and the full prompt are free to download on this page, with no sign-up. They are material for analysis, not a template to copy: this is a preliminary design that the architect must check and rework.
What the AI produced
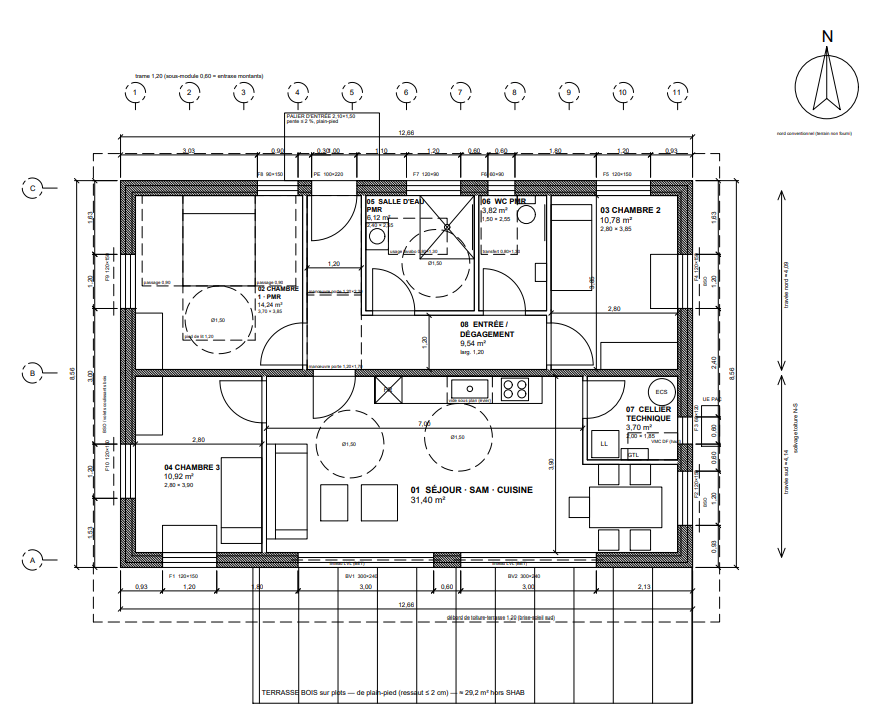
The deliverable is not a generated image: it is a structured AutoCAD drawing, organised in layers, that can be opened and edited like any other practice file. On an A1 sheet you will find:
- a furnished plan at 1:50, with overall and internal dimensions;
- the structural grid of the timber frame;
- door swings and wheelchair turning circles;
- a schedule of areas and a joinery schedule;
- a legend and a title block;
- the list of assumptions that remain open: site, local planning rules (PLU), structure, RE2020 study.
The brief asked for 90 m² of habitable floor area. The habitable area measured on the plan geometry is 90.52 m². The gap is small and, above all, it is measured: areas are computed from closed polylines, not announced to match the request.
Unresolved points are flagged as such. The drawing does not claim that siting, planning compliance, structural sizing or RE2020 performance are settled. That is exactly what you want from an honest preliminary design.
How the AI draws in AutoCAD
The Model Context Protocol (MCP) lets an assistant like Claude use a piece of software's tools: create layers, draw polylines, place dimensions, insert blocks, prepare a layout. The assistant does not move the mouse like a draughtsperson; it calls functions exposed by an MCP server, looks at the result, then corrects.
In practice, the model chains elementary operations in the open file, following the work order set by the prompt. To understand how this kind of connector works, its tools and its prerequisites, see our AutoCAD MCP page. For an overview of the protocol and its limits in a practice, also read MCP in architecture: protocol, uses and limits.
The prompt: a brief, not a magic formula
The prompt reads more like an architectural brief than a question put to a chatbot. It was written in French; here is its opening, translated:
Act as an architect specialised in timber-frame houses and use the AutoCAD MCP tools to draw a 2D preliminary design.
Design a single-storey T4 house with 90 m² of habitable area, 3 bedrooms, accessible to people with reduced mobility, timber-framed, designed with an RE2020 approach.
It then sets out an architectural concept (clean lines and a regular grid inspired by Mies van der Rohe, a reinterpretation of the Mulhouse plan around a central service core), a room-by-room programme, accessibility requirements, construction and environmental principles, and finally a method for working in AutoCAD.
Four instructions make the difference to the quality of the result.
Enforce a drawing structure
The prompt requires separate layers for walls, partitions, timber structure, doors and windows, sanitary fittings, furniture, accessibility spaces, dimensions, text, hatching and orientation. The resulting file is therefore usable: each family of elements can be isolated, hidden or reworked.
Measure rather than assert
Use closed polylines for room areas and compute habitable areas from the actual geometry.
This instruction explains the 90.52 m² measured: the figure comes from the drawing, not from an estimate.
Forbid invention
With no site provided, put north at the top and south at the bottom. Do not invent regulatory siting or plot constraints.
The prompt also asks not to present RE2020 compliance as a given. That is what leads the AI to list its assumptions instead of hiding them.
Check before delivering
The prompt ends with a series of checks: sum of areas, number of bedrooms, living-room orientation, accessible circulation, clashes, structural consistency. The AI must fix what it finds before delivering the DWG and the PDF.
The full prompt, in French, is available as a PDF in this page's downloads. You can reuse it and adapt it to your own briefs.
How to use the files
The three files on this page let you judge the result on real documents rather than on a screenshot.
- Open the DWG in your usual software and go through the layers one by one: walls, structure, doors and windows, furniture, accessibility spaces, dimensions. It is the best way to see whether the drawing is genuinely usable in a practice.
- Compare the A1 sheet with the schedule of areas: check a few rooms, the total and the consistency between dimensions and grid.
- Check accessibility: turning circles, clear widths, door swings against fittings and furniture.
- Reread the prompt and note what you would change to adapt it to your own projects: programme, architectural concept, construction system, regulatory requirements.
The most instructive exercise is to rerun the prompt with a real brief from your practice, then compare the result with what you would have drawn yourself. That is where you see what the tool does well, what it does badly, and how much time it really saves.
What about other models?
This exercise is not exclusive to Claude. Codex, OpenAI's equivalent, also gives very good results on the same exercise. The choice of model matters less than two things: a prompt structured like a brief, and a connector that lets the assistant act directly in the software.
What about Revit or Archicad?
AutoCAD is not an isolated case. The same principle works with Revit and Archicad, which also have MCP connectors. The precautions are the same: define what the assistant may read and change, test on a copy of the project, then check the result. To go further, see our Revit MCP and Archicad MCP pages, and our articles MCP Revit: scoping a pilot in the practice and MCP Archicad: preparing rights and tests.
Accessibility and planning rules: checking regulations from the sketch stage
Another important point: the plan builds in wheelchair accessibility rules (turning areas, clear passages, transfers), and the AI itself checked that there were no clashes with doors and furniture. The A1 sheet states it explicitly: automatic check of furniture, door swings and accessibility areas, zero clashes found, with a reference to the French order of 24 December 2015, to be confirmed by an inspector.
You can go further by giving it the local planning rules (the PLU in France) of the municipality where the project is located: footprint, height, setbacks, external appearance. The assistant can then check the plan against those rules and flag the gaps. This was not done in this case study, as no site was provided: it is the logical next step.
That is where the real potential lies: confronting the plan with the applicable regulations from the sketch stage, instead of discovering problems during permit review. This check remains an aid: the architect must verify every point, and interpreting the regulations is their job. On the role of AI in permit review itself, see also Reviewing a building permit: assisting with AI.
Limits to keep in mind
This plan is a preliminary design, not a construction drawing. It replaces neither design work nor regulatory and technical checks.
- The architect must check areas, dimensions, accessible circulation and the plan's consistency, then rework it.
- No site or planning rules were provided: siting remains to be done entirely.
- Wall build-ups and the grid are assumptions, to be confirmed by a structural study.
- RE2020 compliance will have to be validated by an energy and environmental study.
Responsibility for the project remains with the architect. The value of the tool lies elsewhere: producing, in little time, a coherent and documented working base on which the architect's expertise can be applied immediately.
Training for these uses
This case study was presented during an AI training course for architects. No new session is scheduled at the moment. If you would like to be notified of the next one, leave your email in the form below.
Waiting list
Get notified of the next AI training session for architects
No session is scheduled at the moment. Leave your first name and email and we will write to you as soon as a date is set.