
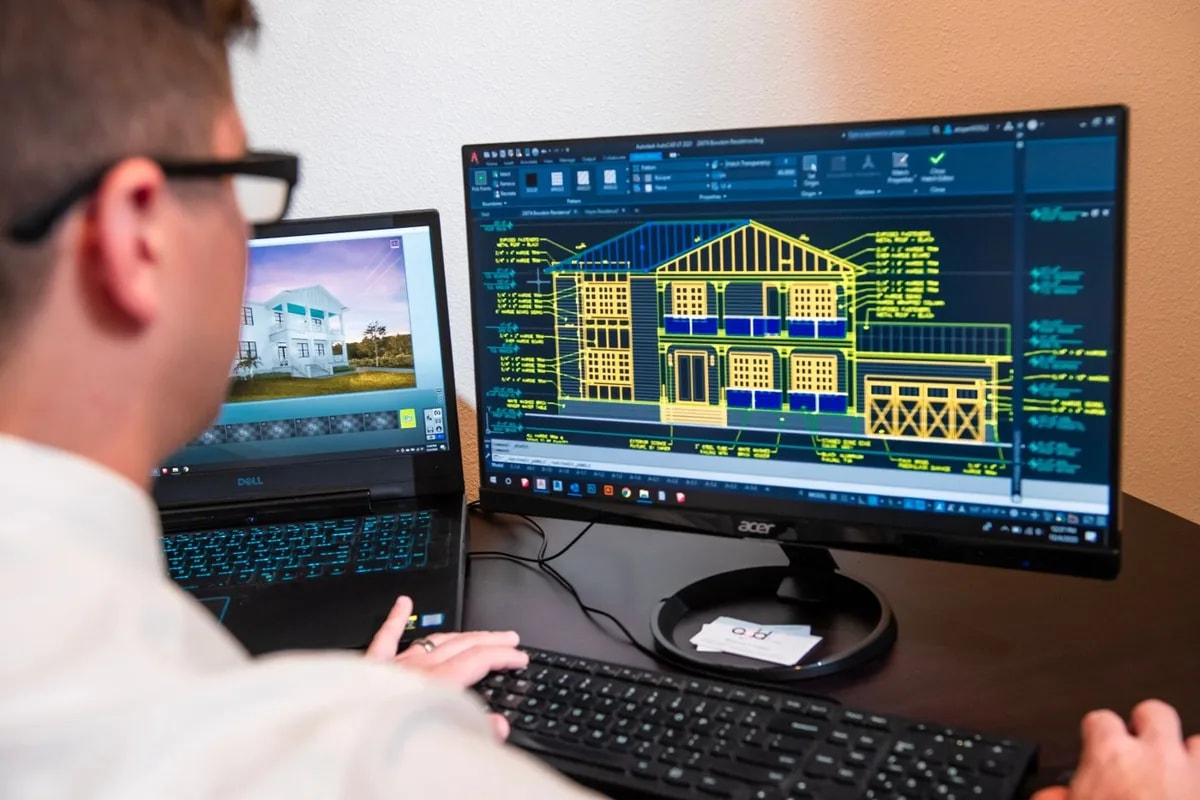
CAD and BIM with AI
Connect an AI to your design software — AutoCAD, Revit, Blender — and hand it drawing and modelling tasks. Advanced course.
Price
Group session · per person
300 € HT
For your firm · per group
1 800 € HT
Fundable subject to eligibility · Qualiopi Certified
Prices exclude tax and apply to remote sessions, up to 10 participants per session. On-site training: travel costs quoted separately. In a group session, the price of €300 excl. tax per day matches the FIF PL daily funding ceiling for architects: the training can be funded up to 100%, depending on your eligibility and your annual ceiling.
Learning objectives
Methodology
In-person, remote or hybrid training. You connect the AI to your own software and work on your files.
Tools
Audience
Architects, CAD technicians, BIM managers
Prerequisites
Advanced course. Regular practice of AutoCAD or Revit and first experience with an AI assistant (ChatGPT or Claude).
What your team will be able to do
Your team can hand drawing and modelling tasks to an AI inside its own software, and check the result.
Program
- I.The MCP protocol: linking an AI to software
- II.Connecting to AutoCAD and Revit
- III.Drawing and editing a plan from instructions
- IV.Modelling with Blender
- V.Quality control and limits
FAQ
AutoCAD, Revit and Blender, connected to Claude or ChatGPT through the MCP protocol.
Our organization is Qualiopi certified. Funding through your OPCO or the FIF PL is possible depending on your eligibility.