
French building permits with Claude: prepare supporting documents
French building permits: what it really authorizes (not technical feasibility), the 20/40/150 m² thresholds and the current CERFA forms.
By Educasium
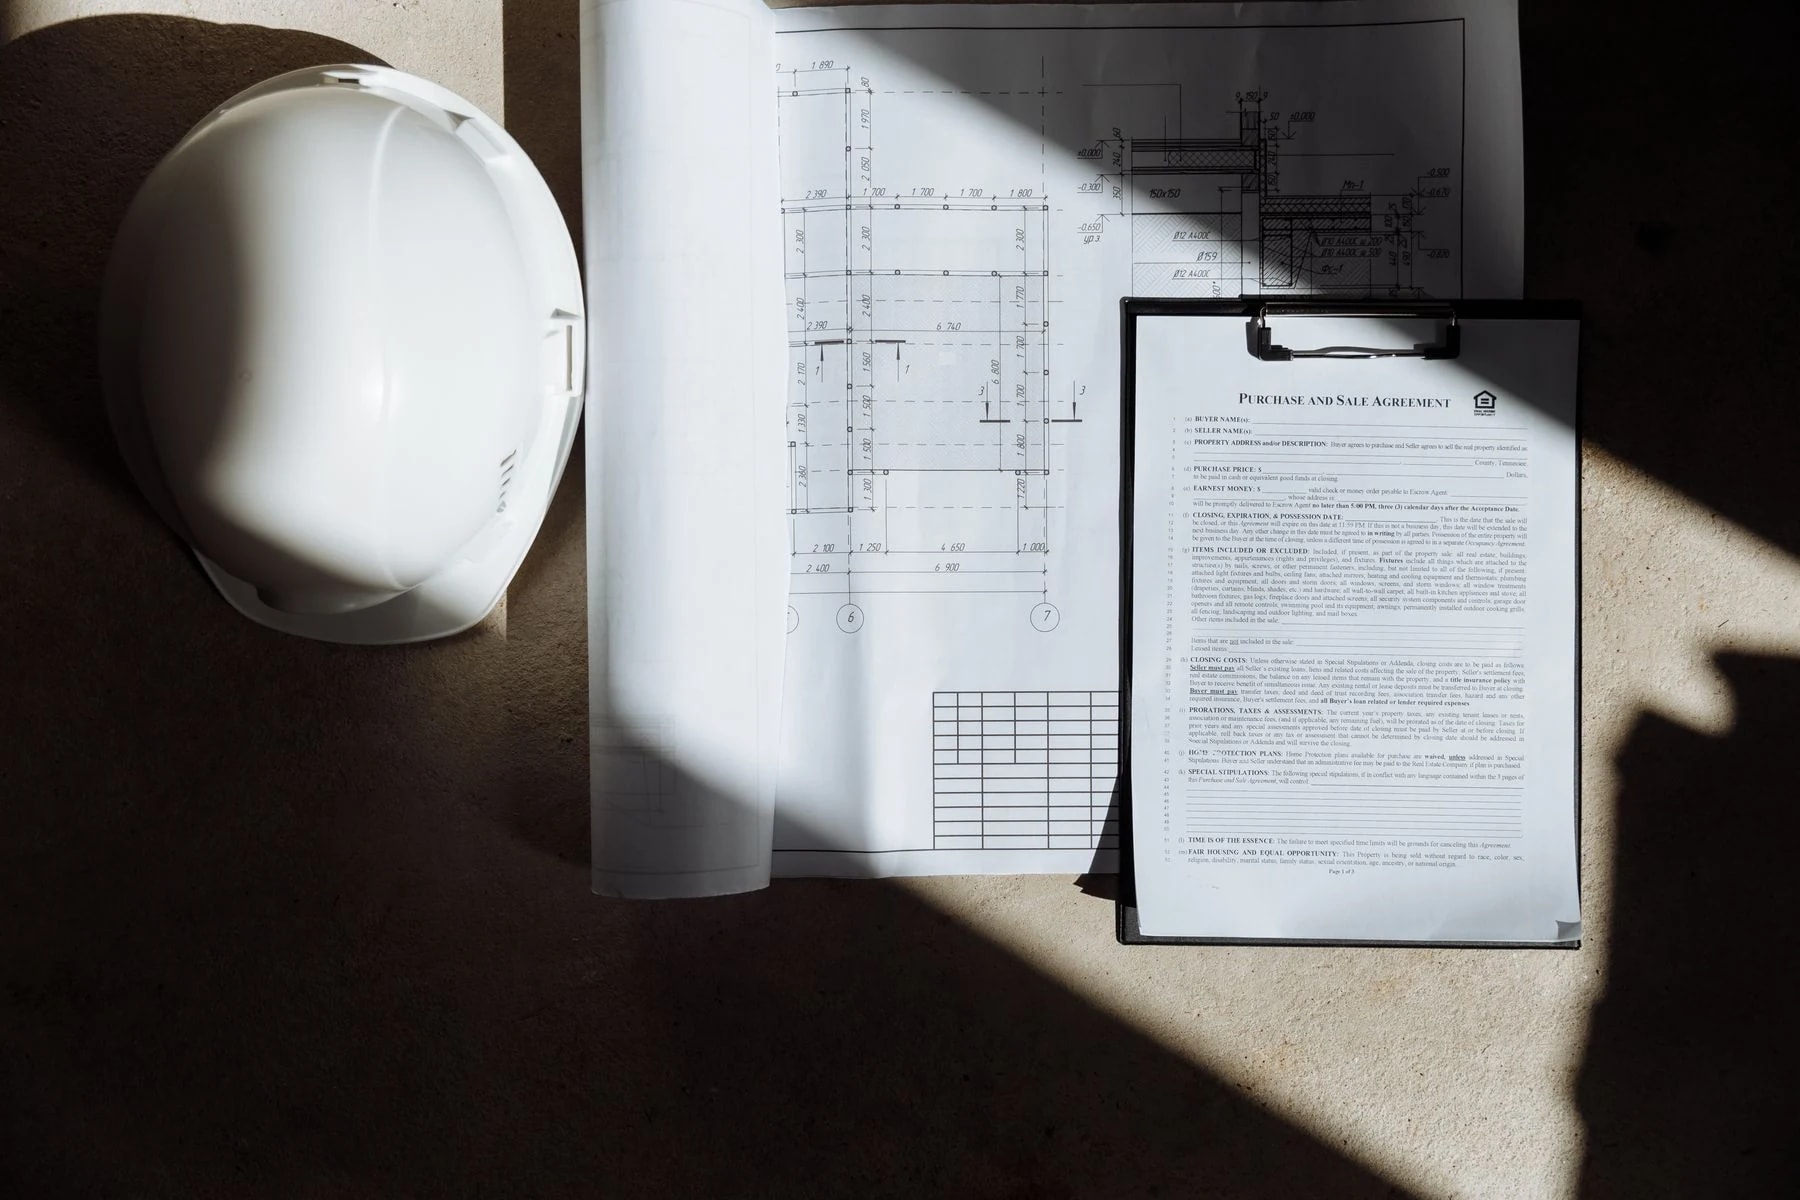
Organize a French building-permit file with Claude →
A client asks their architect to prepare the French building-permit (permis de construire) file for a 35 m² extension to their house. Pressed for time, the architect asks an AI assistant to directly generate the CERFA form and "confirm" that a building permit is indeed the right procedure rather than a prior declaration. The result looks complete — but a CERFA form filled in by an AI has no value unless it rests on verified areas, a zone classification confirmed against the local planning rules, and the version of the form actually in force on the filing date.
A permis de construire (building permit) is an urban-planning authorization granted by the competent authority — the mayor, in the vast majority of municipalities — after the filed application has been reviewed. It is neither a guarantee of technical feasibility nor a validation of the structure's soundness: it is a check of compliance with the planning rules applicable to the plot, nothing more and nothing less.
This article details what a building permit actually authorizes, the area thresholds that determine which regime applies, the current instruction timelines and CERFA forms, and the method for preparing the supporting documents without ever letting a tool decide the applicable regime on its own.
Summary
- What a building permit authorizes, and what it does not decide
- The area thresholds that determine the applicable regime
- Instruction timelines and the current CERFA forms
- Preparing the file step by step
- What a document template never replaces
- Training to make building-permit applications more reliable
- Frequently asked questions
What a building permit authorizes, and what it does not decide
A granted building permit means the project, as described in the filed application, complies with the planning rules applicable to the plot on the date of the decision — nothing more. It certifies neither the stability of the proposed structure, nor compliance with building codes, nor the technical feasibility of foundations on that specific plot: those checks fall to other processes, the client's responsibility together with the professionals they engage.
Why the choice between a building permit and a prior declaration depends on facts an AI cannot verify
The regime applicable to a project — building permit, prior declaration, or no formality at all — depends on several facts specific to the plot and the project: the floor area or ground coverage created, whether the municipality has a local urban plan (PLU) or equivalent document, the building's total area after the works, and sometimes the zone's classification. A document-generation tool has none of these elements on its own; it can only work from what the user supplies, with the risk that an unverified fact — an assumed PLU where the municipality has none, a rounded rather than measured area — skews the conclusion about which regime applies.
The area thresholds that determine the applicable regime
For works carried out on an existing building — the most common case for a practising architect, an extension or an added storey — Article R421-14 of the Code de l'urbanisme sets the following thresholds.
| Situation | Area created | Applicable regime |
|---|---|---|
| Municipality with no PLU or equivalent planning document | More than 20 m² of floor area or ground coverage | Building permit |
| Municipality with a PLU, urban zone | More than 40 m² of floor area or ground coverage | Building permit |
| Municipality with a PLU, urban zone | Between 20 and 40 m², if the building's total area then exceeds the thresholds in Article R431-2 | Building permit |
| Project already subject to a building permit (rows above) | Building's total floor area after works exceeding 150 m² | Building permit, with mandatory recourse to an architect (Article R431-2) |
The 150 m² threshold and the mandatory recourse to an architect
Regardless of the extension's own area, once the works are subject to a building permit — under the thresholds set out above — and they take the building's total floor area beyond 150 m², recourse to an architect becomes mandatory for the application, under Article R431-2 of the Code de l'urbanisme. This 150 m² threshold applies to buildings used for purposes other than agriculture; legal entities, other than farms and agricultural cooperatives, must engage an architect regardless of the project's area. Article R421-14 itself only cross-references this threshold for works of 20 to 40 m² carried out in a PLU urban zone: outside that specific case, exceeding 150 m² alone is not enough to bring a project under the building-permit regime if none of the area-created thresholds already require it.
For an entirely new building, rather than an extension, the general principle is that any project creating a construction is in principle subject to a building permit, subject to the exceptions and thresholds set out in Articles R421-1 to R421-9 of the same code, which in particular exclude certain very small constructions. These thresholds must be verified case by case rather than inferred by analogy with the rules applicable to existing buildings.
Instruction timelines and the current CERFA forms
The instruction timeline for a building permit depends on the type of construction and the plot's situation, according to Service Public.
| Application type | Timeline in an ordinary zone | Timeline in a protected sector |
|---|---|---|
| Individual house and/or its annexes | 2 months | 3 months |
| Other constructions | 3 months | 4 months |
At the time this article was checked, the CERFA form for an individual house and its annexes carries reference 13406*17; the one for constructions other than an individual house carries reference 13409*17. Both references and their versions change regularly: they must be verified on service-public.gouv.fr on the filing date, never reused from an old template or a previous application without checking.
An incomplete application is met with a request for additional documents, generally within the month following filing; the instruction timeline then only starts running once the complete application is received.
Preparing the file step by step
Step 1: Identify the project and gather the documents actually available. Current drawings, measured areas, the plot reference and the applicable local rules must be collected before any drafting, rather than assumed from a similar project handled previously.
Step 2: Check the zoning and whether the municipality has a PLU. This check, made with the town hall or the reviewing authority, determines which of the thresholds in the table above applies — a municipality with no PLU does not benefit from the raised 40 m² threshold.
Step 3: Match each description to its corresponding drawing. A narrative stating a material or an area different from what appears on the latest drawing produces an inconsistency that must be resolved before filing, never settled automatically by the generation tool.
Step 4: Build the checklist of required documents from the current official list. The application type and conditional documents — impact study, landscape note, RE2020 certificate — must be verified against the current official process rather than inferred from an older file.
Step 5: File the complete application with the town hall or via the municipality's online service. Filing starts the instruction timeline; an incomplete application suspends that timeline until the missing documents are received.
What a document template never replaces
A checklist, descriptive narrative or document-list template makes organizing the file easier, but it never replaces the official CERFA form, which must be filled in and signed on the version in force on the filing date. Nor does it replace the regulatory drawings — site plan, block plan, section, landscape integration — which must be produced by the competent professionals from real measurements. Finally, it never substitutes for the review of the application by the town hall's competent service: a note prepared with AI assistance can help organize the documents and word a coherent description, but only the competent authority's decision, after review, amounts to an authorization. An automatically generated compliance statement, without a check of the thresholds applicable to the municipality concerned, must be removed or substantiated before any filing.
Training to make building-permit applications more reliable
A checklist template is not enough if the applicable thresholds and required documents are not re-checked for every application. For an architect practising as a self-employed professional (NAF code 7111Z in France), the FIFPL fund covers part of the cost of Qualiopi-certified training under 2026 criteria set at €300 per day and €900 per year, with e-learning capped at 50% of the daily rate. This funding must be arranged before training starts, not after.
Frequently asked questions
Does a building permit guarantee that the project is technically feasible?
No: a building permit only checks the project's compliance with the planning rules applicable to the plot, not its technical feasibility, nor the stability of the intended structure, nor whether the soil suits the intended foundations. Those checks are the subject of separate studies carried out by the competent professionals, independent of the administrative review of the permit. A granted permit therefore never excuses commissioning, in parallel or beforehand, whatever geotechnical and structural studies the project needs, which follow their own logic and timeline.
How can one tell whether an extension needs a building permit or a prior declaration?
It depends on the area created, whether the municipality has a PLU, and the building's total area after the works, under the thresholds set by Article R421-14 of the Code de l'urbanisme: 20 m² where there is no PLU, 40 m² in an urban zone covered by a PLU, unless the total then exceeds the 150 m² threshold that imposes a building permit with an architect. These thresholds must be checked for each project with the town hall or the reviewing authority, never inferred by analogy with a previous application. Our method for preparing a prior declaration details that lighter regime precisely, for projects that stay under these thresholds.
Does the CERFA form number used last time still apply?
Not necessarily: CERFA forms are updated regularly, and a reviewing authority can reject an application filed with an outdated version. The right approach is to check the reference in force on service-public.gouv.fr on the filing date, rather than automatically reusing the one from an earlier project, even a recent one. This check takes only a few minutes and avoids an administrative rejection that would push back the start of the instruction timeline by several weeks.
Is an architect always mandatory for a building permit?
No, except when the building's total floor area after the works exceeds 150 m², or when the client is a legal entity other than a farm or agricultural cooperative: in those two cases, recourse to an architect becomes mandatory. Below that threshold, for a private individual, engaging an architect remains possible but is not imposed by the regulations. This 150 m² threshold is assessed on the building's total area after the works, not on the extension's area alone, which can make an architect mandatory even for a modest extension on a building already close to the threshold.
Can an AI-generated checklist serve as proof that the application complies?
No: a checklist or narrative prepared with AI assistance organizes the application's documents, but it never constitutes proof of compliance with the applicable planning rules. Only the competent authority's decision, taken after reviewing the complete application, establishes that compliance; any compliance statement appearing in a generated document must be checked and, if unsubstantiated, removed before filing. An architect who leaves such an unverified statement in the final application puts their own professional liability on the line, regardless of the tool used to prepare the document.
A reliable building-permit application rests on three elements that do not change from one project to the next: verified rather than rounded areas, an applicable regime confirmed with the town hall rather than inferred by a tool, and documents matching the official list in force on the filing date. Once that foundation is in place, it is exactly what the building-permit file generator organizes, never substituting for the competent service's review.
When a project stays under the building-permit thresholds, our method for preparing a prior declaration details the documents to gather for that lighter regime.
Training fundable up to 100% depending on your eligibility (OPCO/FIF PL). Qualiopi-certified programme. To structure your planning applications and contractual documents with AI as part of our AI for architectural management training, contact Educasium and specify your status (employee, self-employed, business owner) and your goal.